

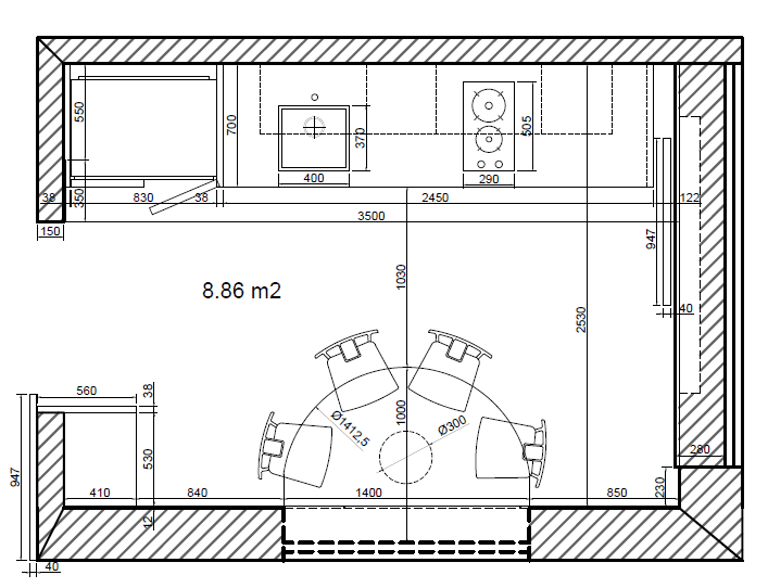
Kitchen - Telšiai - 8.86m2
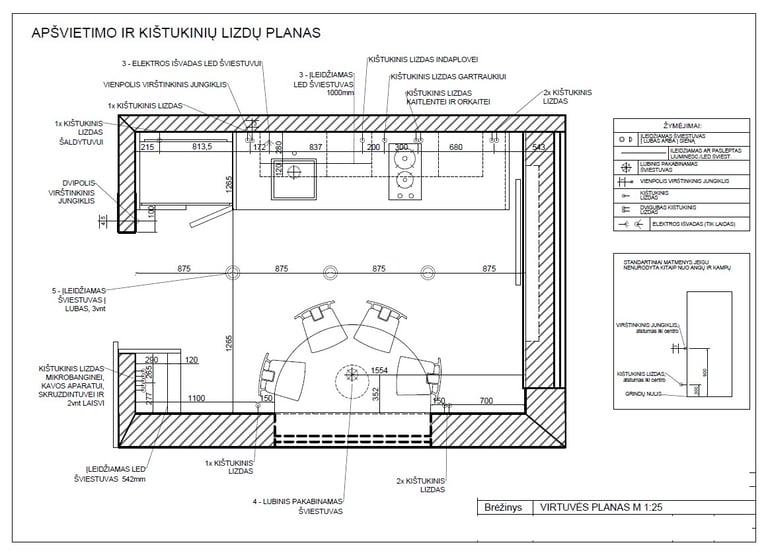
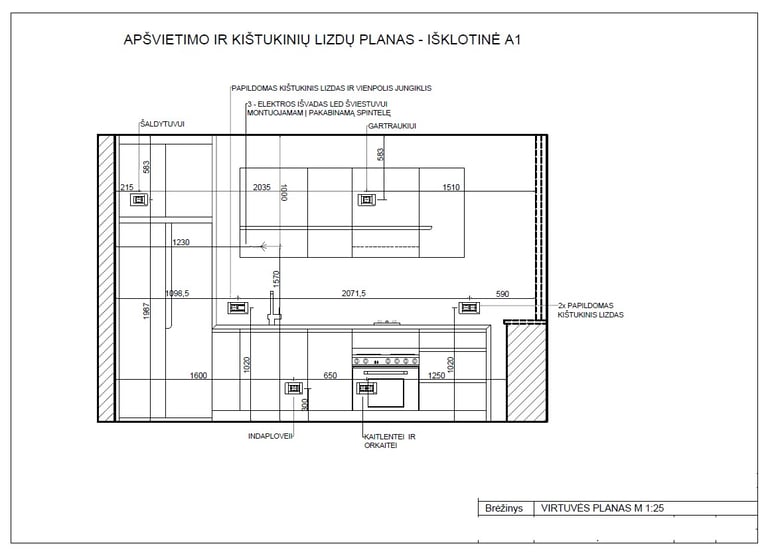
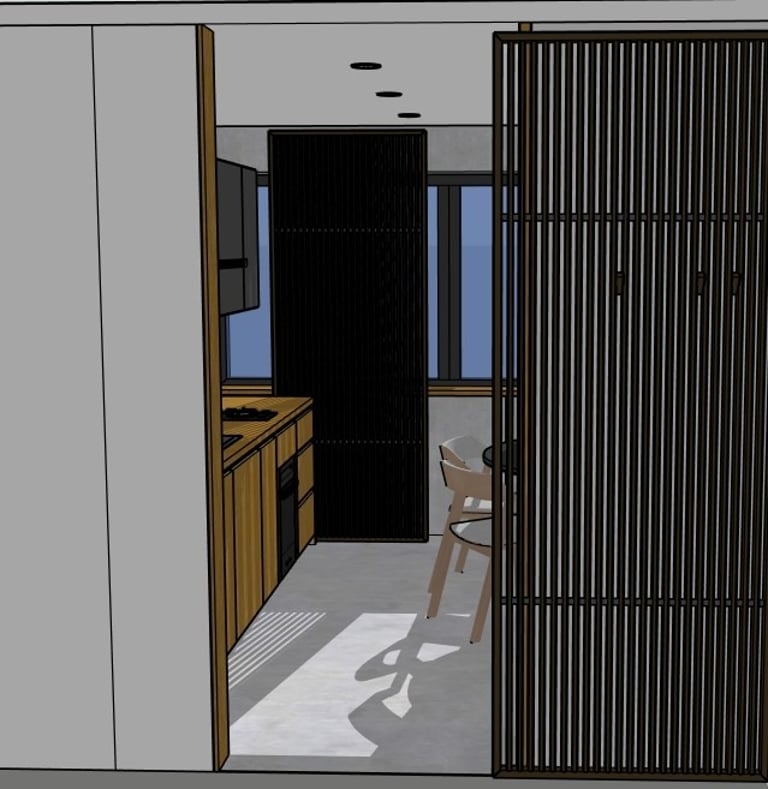
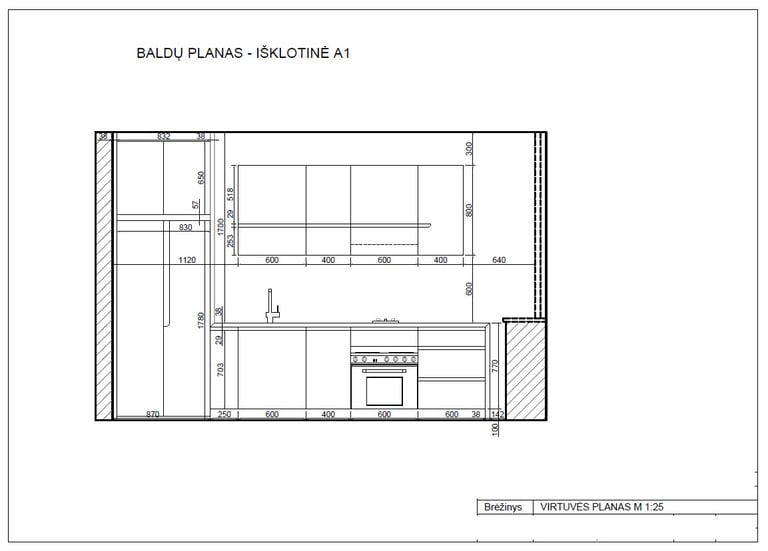
The kitchen layout was redesigned to meet the client’s needs, with an optimised floor plan and a more functional arrangement of furniture and appliances. The project also included the addition of a new window opening in a wall that previously had none, bringing more natural light into the space and enhancing the sense of openness. Detailed technical drawings and photorealistic visualisations were provided to help the client clearly envision the final result.





Contacts
Feel free to contact me
info@aldonadesign.lt
+370 680 58991
© 2025 aldonadesign.lt all rights reserved.

